The Loft by VRISE, Whitefield | Luxury 3 BHK from ₹2.35 Cr*
Channasandra, Whitefield

Exclusive 3 BHK
residences in Whitefield

Starting price₹2.35 Cr*

Visuals are artistic impressions. Read the disclaimer.
Drag or tap the top card

Whitefield, within fifteen minutes

From your lobby
to the metro in 5 minutes.

  • The Loft: Channasandra, Whitefield
  • Kadugodi Tree Park Metro: 5 min
  • Hope Farm Metro: 8 min
  • Park Square Mall: 9 min
  • ITPL: 11 min
  • Aster Whitefield Hospital: 14 min

Drive times from the developer's brochure, ETA as per Google Maps, may vary.

The details

Six cards. Tap to open.

The Project

What is The Loft, exactly?

1/6

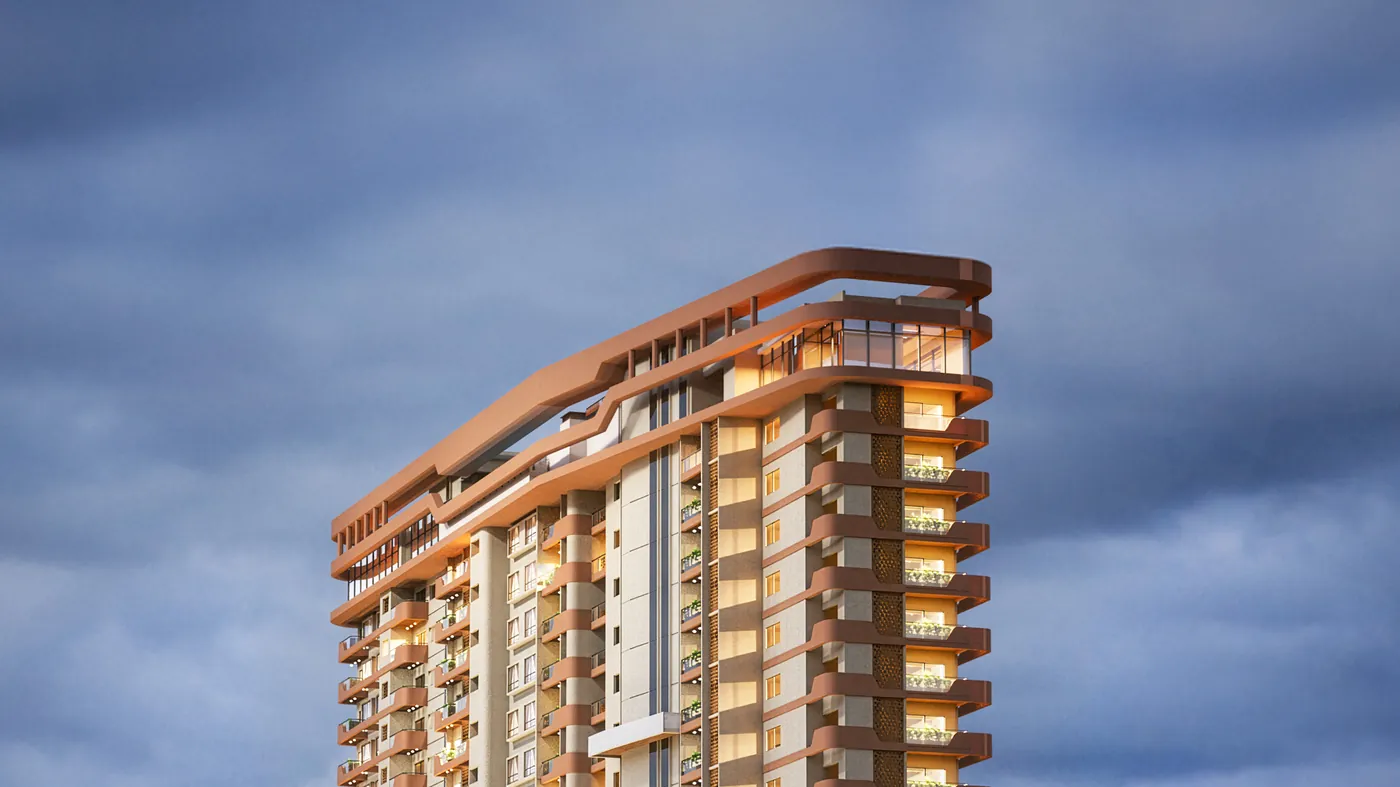
The Loft is a 25-floor residential tower of 3 BHK homes by VRISE, at Channasandra, near Hope Farm, Whitefield. Homes run from 1,881 to 2,244 sq ft across six unit types, in two wings.

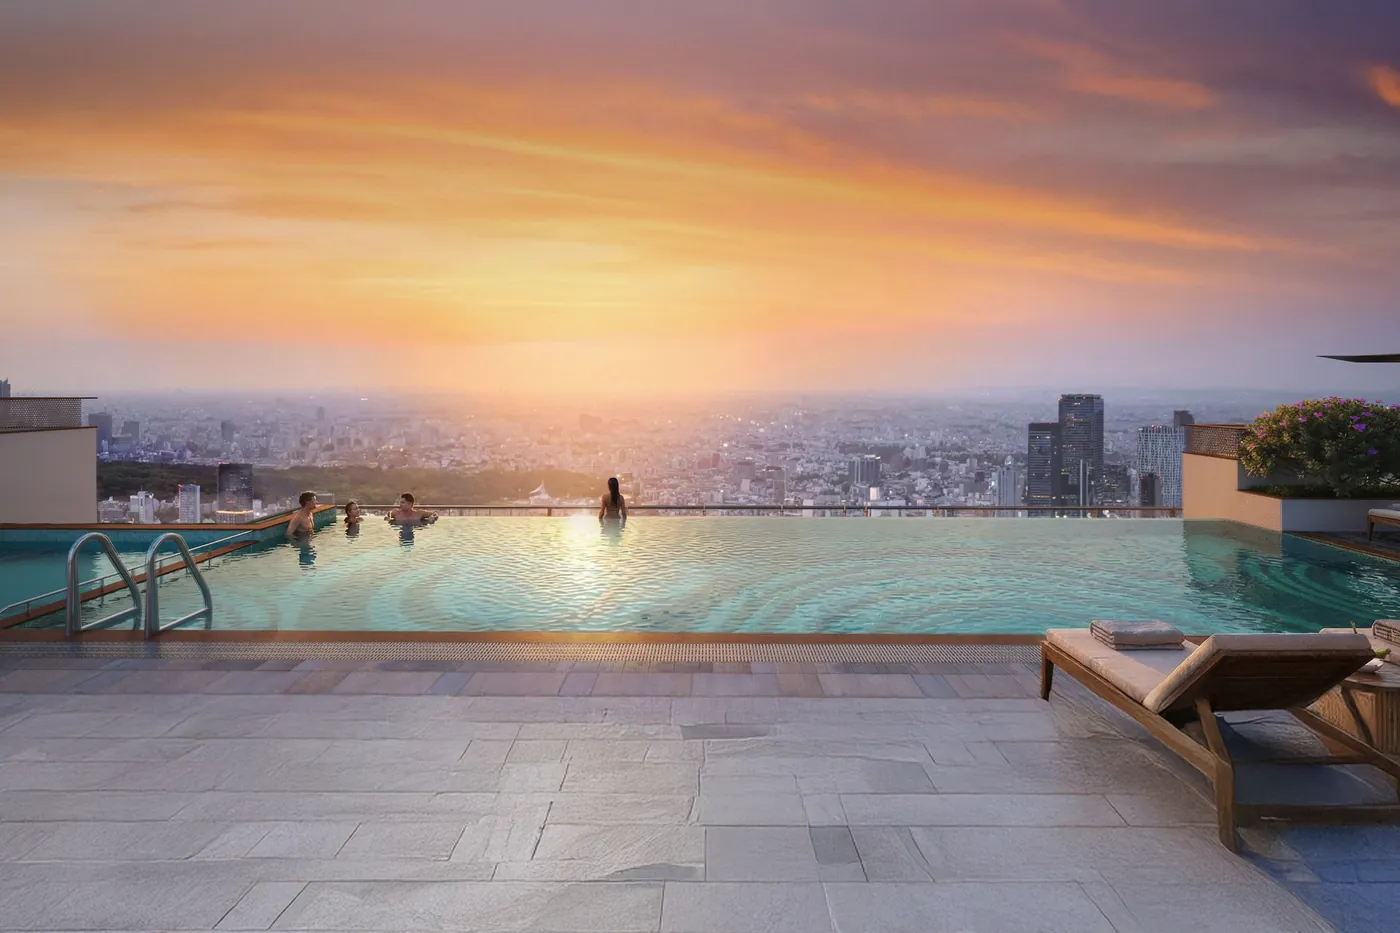
The tower stands on 2 acres with 85% open spaces. The clubhouse sits on the 25th floor, with a rooftop pool, and the ground floor carries courts, gardens and play areas.

Walkthrough. Artistic impression.

Sizes & Pricing

Six 3 BHK layouts. From ₹2.35 Cr*.

2/6

Tap a size, share your number, and the price breakup reaches you on WhatsApp.

Location · Whitefield, Bengaluru

Five minutes from Kadugodi Metro

3/6

Sy. No. 118/1 & 118/2, Channasandra, Kadugodi, Bengaluru East. ITPL is 11 minutes away and Hope Farm Metro 8.
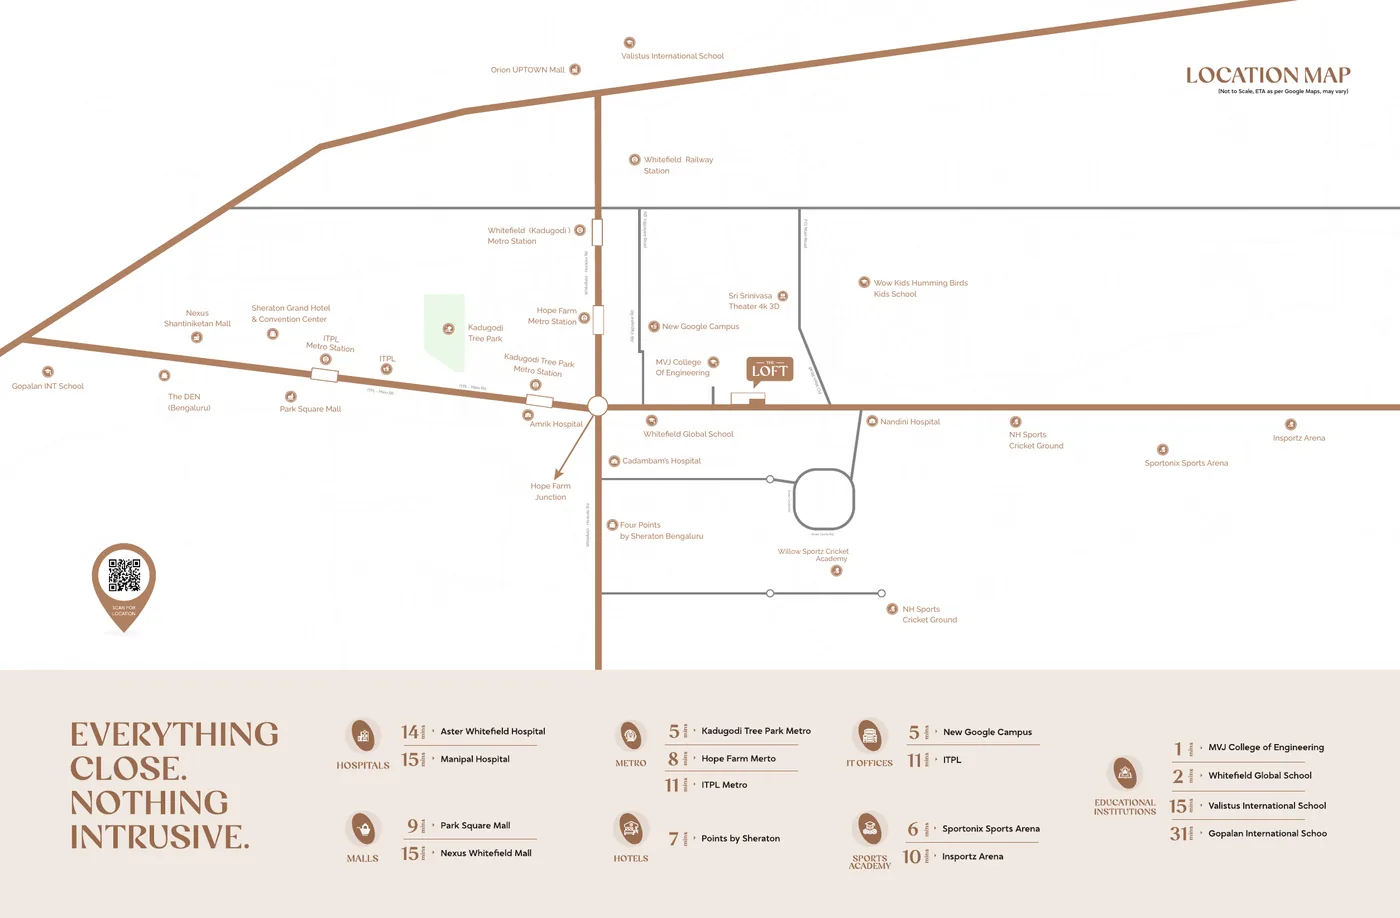
  • MVJ College of Engineering1 min
  • Whitefield Global School2 min
  • Kadugodi Tree Park Metro5 min
  • New Google Campus5 min
  • Hope Farm Metro8 min
  • Park Square Mall9 min
  • ITPL11 min
  • Aster Whitefield Hospital14 min
The Loft connectivity map

Indicative map. Drive times are approximate.

Amenities

Inside The Loft

4/6

Rooftop pool

Edge-to-sky, on the 25th floor

Sky clubhouse

Across the 25th floor

Gym

Fully equipped

Yoga studio

Quiet, sunlit space

Sports courts

On the ground floor

Indoor games

For every age

Kids' pool & play area

Inside the community

Landscaped gardens

85% open spaces
Why Invest

Why this address

5/6
₹2.35 Cr

Starting price

For a 1,881 sq ft 3 BHK. Prices for every layout and the payment plan come on WhatsApp.

5 min

Kadugodi Tree Park Metro

Hope Farm Metro is 8 minutes away and ITPL 11, as per the developer's brochure.

25

Floors, clubhouse on top

The clubhouse and pool take the 25th floor, so the view belongs to residents.

85%

Open spaces

A 2-acre site where most of the ground is left open: courts, gardens and play areas.

Get the price breakup and payment plan on WhatsApp.

Master Plan

Master plan & layouts

6/6

Six 3 BHK layouts from 1,881 to 2,244 sq ft, in two wings. Share your number to unlock the master plan and floor plans.
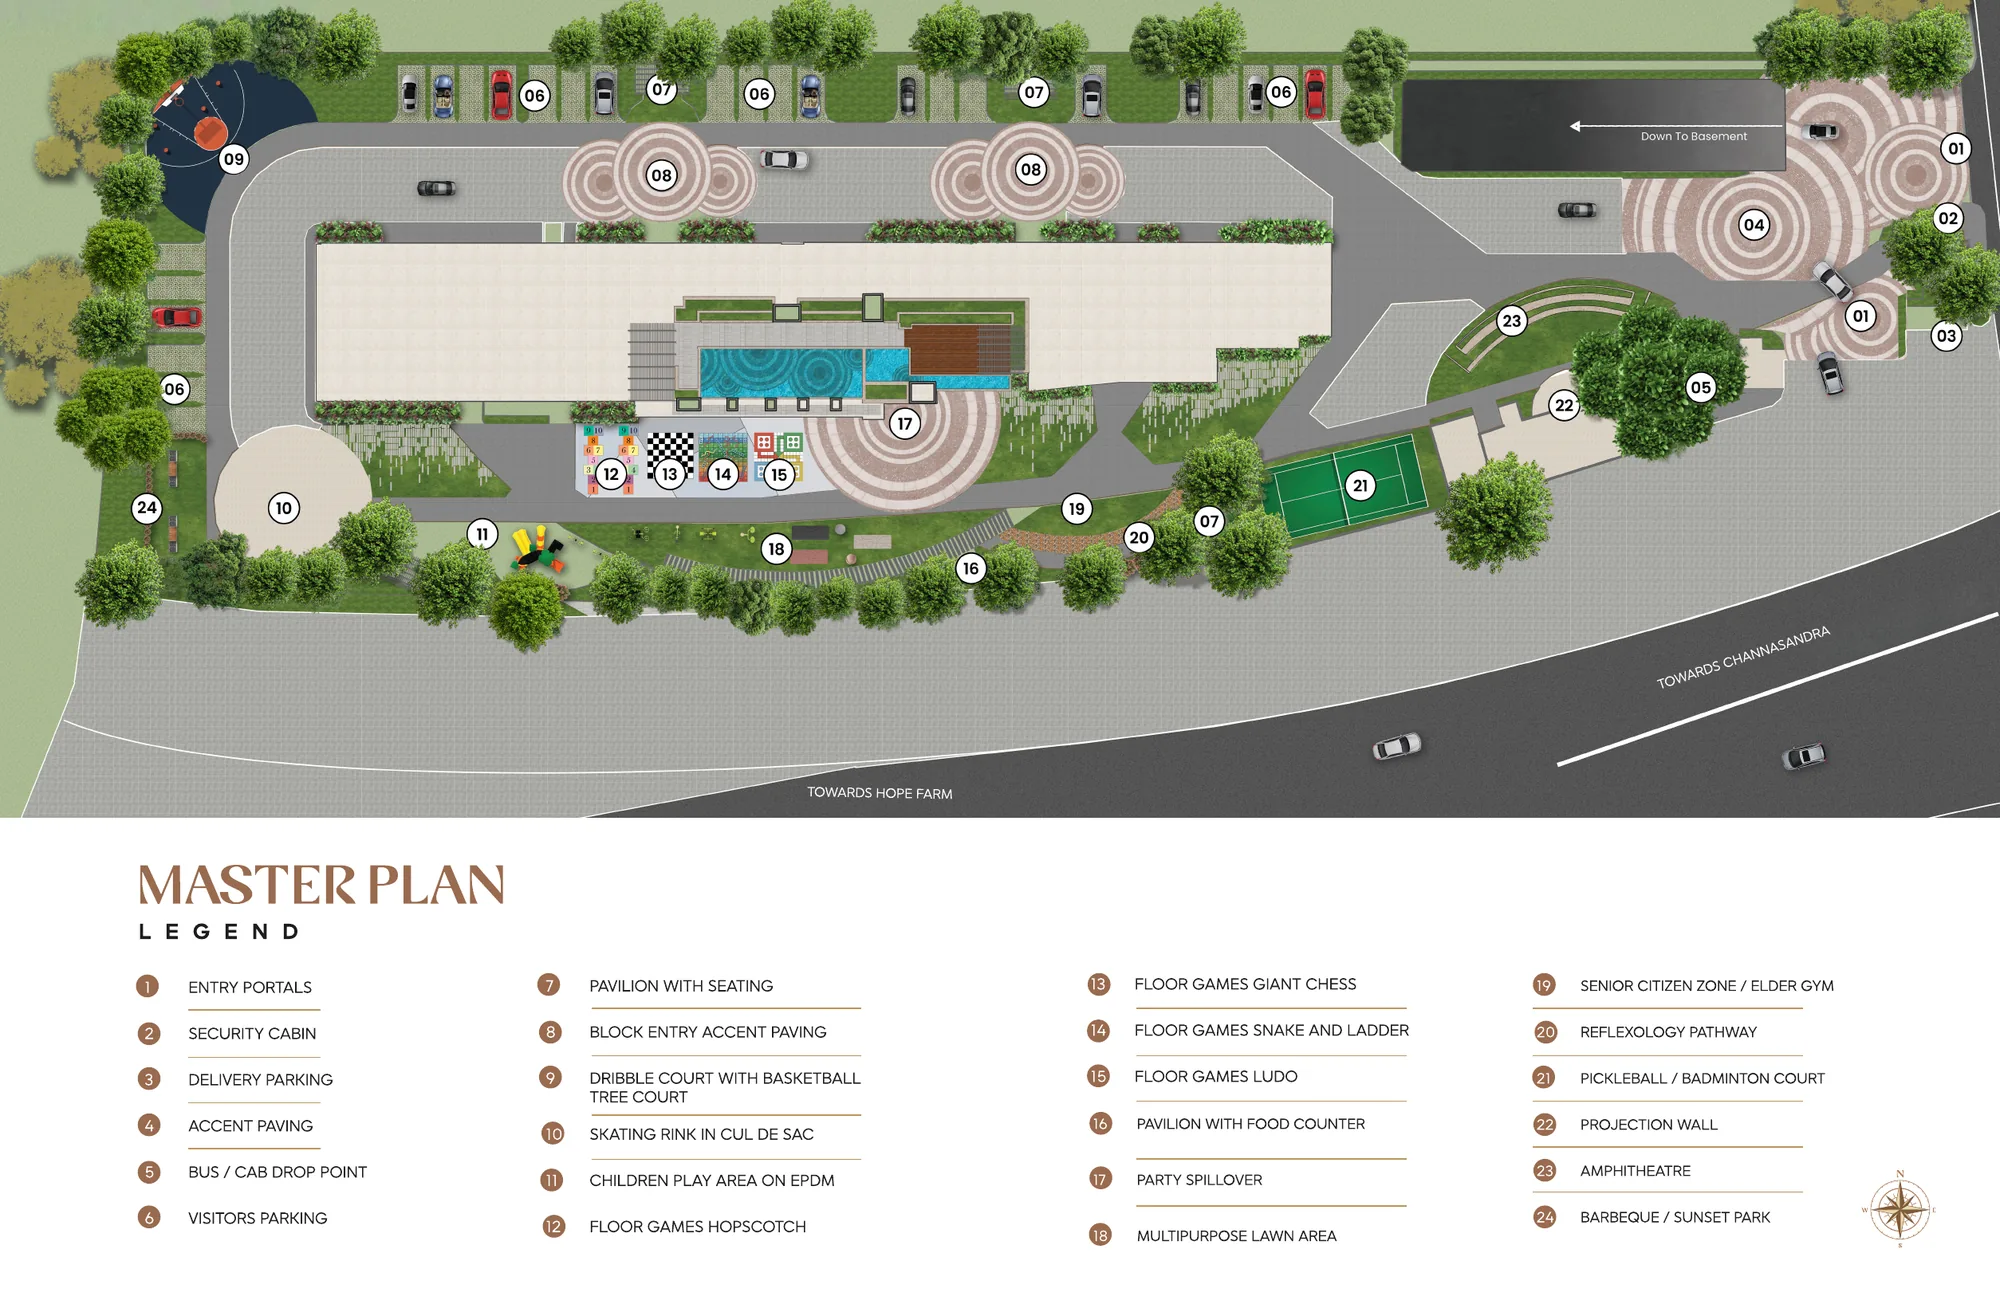

The Loft master plan

Unlock the Master Plan

The Loft layouts

Unlock the Layouts

Unlock master plan & layouts

The Loft official film

Walk through The Loft
before you visit.

Get Price-List

Share your details. Price-List, floor plans and payment plan reach you on WhatsApp.

+91
I want to